

Listing Courtesy of:  West Penn MLS, Inc / Listed By: Meredith Avolio, Coldwell Banker Realty
 West Penn MLS, Inc / Listed By: Meredith Avolio, Coldwell Banker Realty
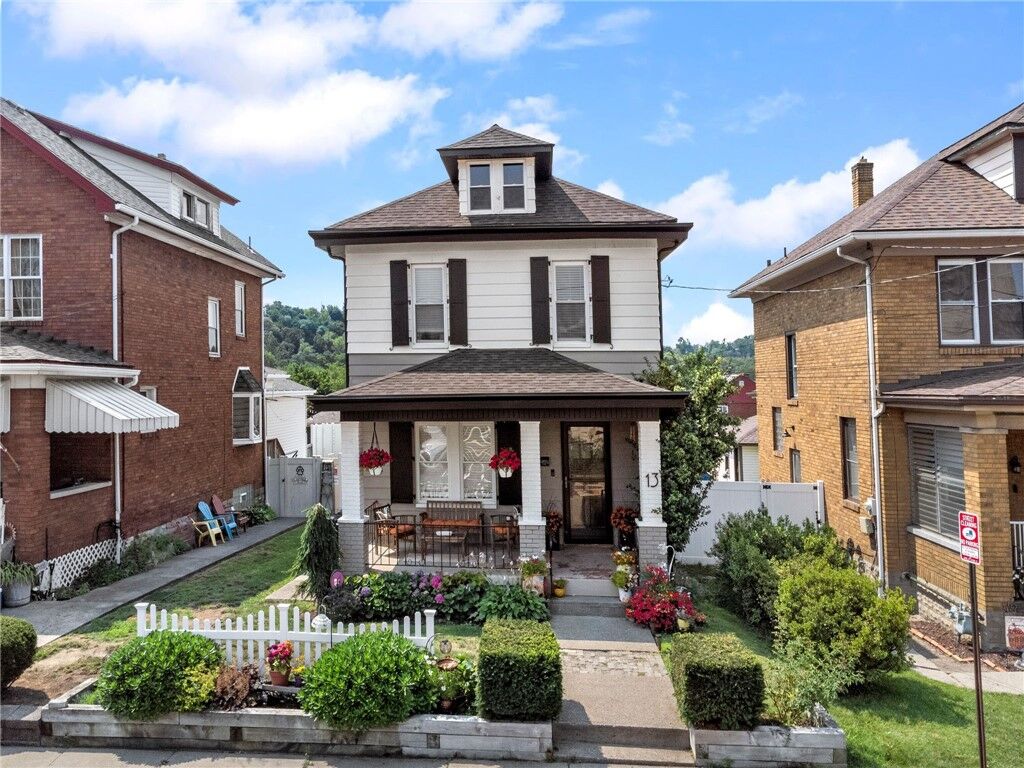
 13 Wentworth Ave West View, PA 15229
Active (1 Days)
$369,000 (USD)
Description
MLS #:
1764579
1764579
Taxes
$2,924
$2,924
Lot Size
3,598 SQFT
3,598 SQFT
Type
Single-Family Home
Single-Family Home
Year Built
1940
1940
Style
Two Story
Two Story
School District
North Hills
North Hills
County
Allegheny County
Allegheny County
Listed By
Meredith Avolio, Coldwell Banker Realty
Source
West Penn MLS, Inc
Last checked Jul 16 2026 at 4:51 PM GMT+0000
West Penn MLS, Inc
Last checked Jul 16 2026 at 4:51 PM GMT+0000
Bathroom Details
- Full Bathrooms: 2
- Half Bathroom: 1
Interior Features
- Refrigerator
- Dishwasher
- Kitchen Island
- Pantry
- Disposal
- Microwave
- Stove
- Washer
- Some Gas Appliances
- Dryer
Property Features
- Fireplace: 2
Heating and Cooling
- Gas
- Forced Air
- Central Air
Basement Information
- Finished
- Walk-Out Access
Flooring
- Ceramic Tile
- Carpet
- Hardwood
Exterior Features
- Roof: Asphalt
Utility Information
- Utilities: Water Source: Public
- Sewer: Public Sewer
Parking
- Off Street
Stories
- 2
Location
Disclaimer: Copyright 2026 West Penn MLS, Inc. All rights reserved. This information is deemed reliable, but not guaranteed. The information being provided is for consumers’ personal, non-commercial use and may not be used for any purpose other than to identify prospective properties consumers may be interested in purchasing. Data last updated 7/16/26 09:51

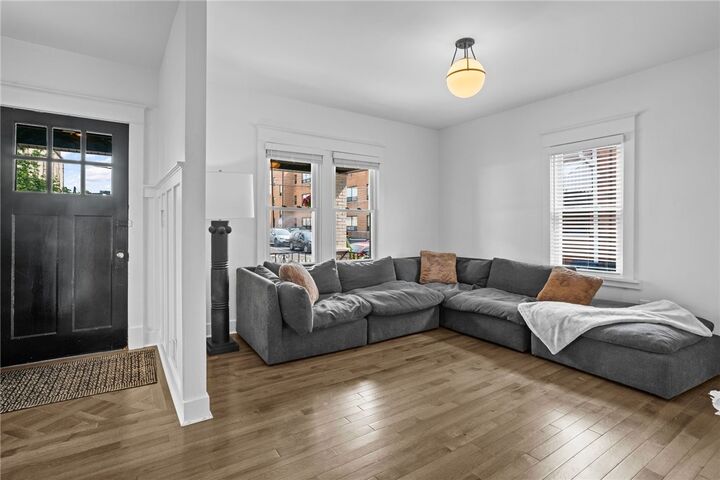
The inviting main level flows seamlessly from the living room into the eat-in kitchen, appointed with stainless steel appliances, a classy tile backsplash, abundant cabinetry, and a spacious pantry. A sleek powder room completes the main level.
Just beyond the kitchen, a gorgeous Trex deck overlooks the fully fenced backyard, creating a private outdoor retreat ideal for gathering with friends or enjoying quiet evenings. A new storage shed and off-street parking pad add everyday convenience.
Upstairs, you'll find three bedrooms, including a spacious primary suite boasting vaulted ceilings, two generous closets, and a cozy gas fireplace. A custom built-in bookshelf in the guest bedroom serves as a hidden door that leads to the walk-up attic. The full bathroom is breathtaking offering designer finishes and a spa-inspired atmosphere.
The finished lower level provides exceptional flexibility with a spacious family room, an oversized laundry room with pebble stone flooring, a second full bath with heated floors for indulgence, and a dedicated storage room that walks out to the backyard, perfectly blending indoor and outdoor living.
Move right in and enjoy everything this home has to offer. Located in North Hills School District with easy access to parks, shopping, dining, Downtown Pittsburgh, I-279, and so much more!