

Listing Courtesy of:  West Penn MLS, Inc / Listed By: Roxanne Humes, Coldwell Banker Realty
 West Penn MLS, Inc / Listed By: Roxanne Humes, Coldwell Banker Realty
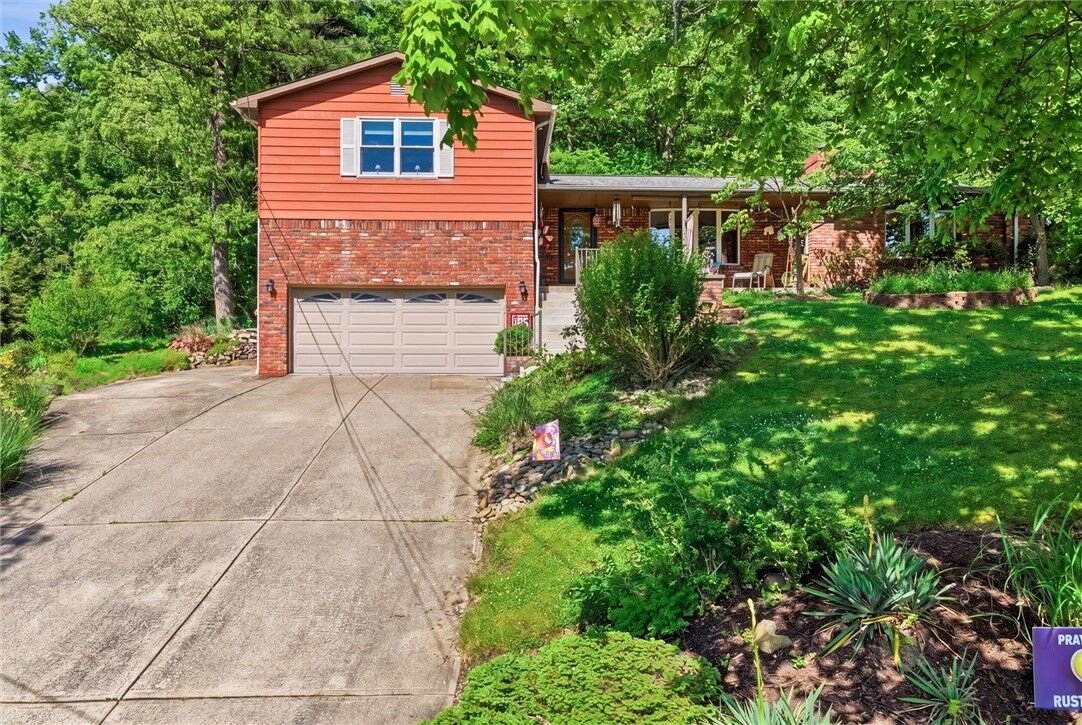
 107 Jeanine Ct. Trafford, PA 15085
Active (47 Days)
$359,999 (USD)
OPEN HOUSE TIMES
-
OPENSun, Jul 1911:00 am - 1:00 pm

Description
MLS #:
1756952
1756952
Taxes
$6,292
$6,292
Lot Size
0.69 acres
0.69 acres
Type
Single-Family Home
Single-Family Home
Year Built
1972
1972
Style
Multi-Level
Multi-Level
School District
Penn-Trafford
Penn-Trafford
County
Westmoreland County
Westmoreland County
Community
Belleau Wood Plan
Belleau Wood Plan
Listed By
Roxanne Humes, Coldwell Banker Realty
Source
West Penn MLS, Inc
Last checked Jul 16 2026 at 2:51 PM GMT+0000
West Penn MLS, Inc
Last checked Jul 16 2026 at 2:51 PM GMT+0000
Bathroom Details
- Full Bathrooms: 2
- Half Bathroom: 1
Interior Features
- Window Treatments
- Refrigerator
- Dishwasher
- Kitchen Island
- Disposal
- Microwave
- Stove
- Washer
- Windows: Multi Pane
- Windows: Screens
- Cooktop
- Some Electric Appliances
- Some Gas Appliances
- Dryer
- Windows: Window Treatments
Subdivision
- Belleau Wood Plan
Property Features
- Fireplace: Gas
- Fireplace: 1
Heating and Cooling
- Gas
- Forced Air
- Central Air
Basement Information
- Walk-Up Access
Flooring
- Vinyl
- Carpet
- Hardwood
Exterior Features
- Roof: Asphalt
Utility Information
- Utilities: Water Source: Public
- Sewer: Public Sewer
Parking
- Garage Door Opener
- Built In
Stories
- 2
Listing Price History
Date
Event
Price
% Change
$ (+/-)
Jul 03, 2026
Price Changed
$359,999
-3%
-$10,001
May 30, 2026
Listed
$370,000
-
-
Location
Disclaimer: Copyright 2026 West Penn MLS, Inc. All rights reserved. This information is deemed reliable, but not guaranteed. The information being provided is for consumers’ personal, non-commercial use and may not be used for any purpose other than to identify prospective properties consumers may be interested in purchasing. Data last updated 7/16/26 07:51

Upstairs features hardwood floors, 3 Bedrooms, and 2 Full Baths both with updated flooring. The Primary Bedroom is spacious, bright, and has an updated en-suite full bath with Walk-In shower. Lower Level features a Den for an additional living space or home office, and walks out to a covered back patio. The Basement space is large enough for all your storage needs, complete with built-in shelves, Laundry Room, Half-Bath, and access to 2-Car Garage with a workspace.
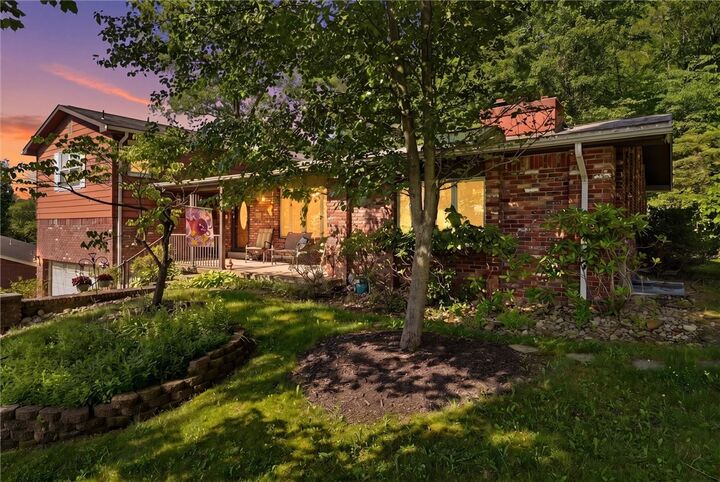
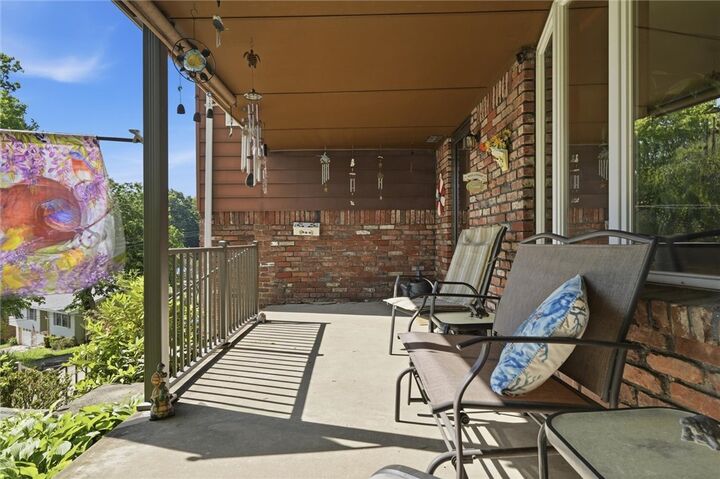
With multiple living spaces, character, and room to spread out both inside and out, this home offers comfort, flexibility, and a unique setting to make your own.