

Listing Courtesy of:  West Penn MLS, Inc / Listed By: Vern Yoder, Coldwell Banker Realty
 West Penn MLS, Inc / Listed By: Vern Yoder, Coldwell Banker Realty
 3203 Shady Ave Ext Squirrel Hill, PA 15217
Active (2 Days)
$399,000 (USD)
OPEN HOUSE TIMES
-
OPENSun, May 311:00 pm - 3:00 pm

Description
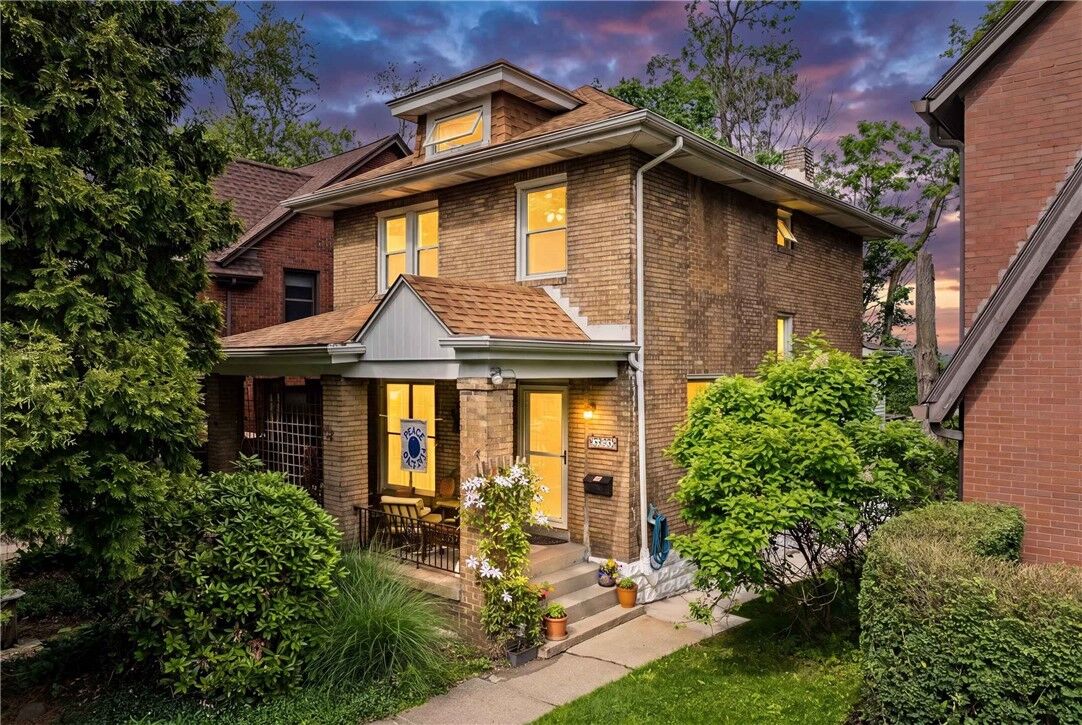
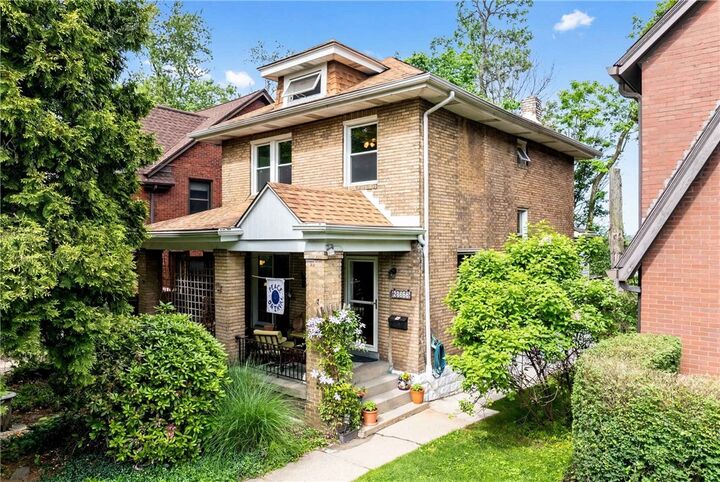
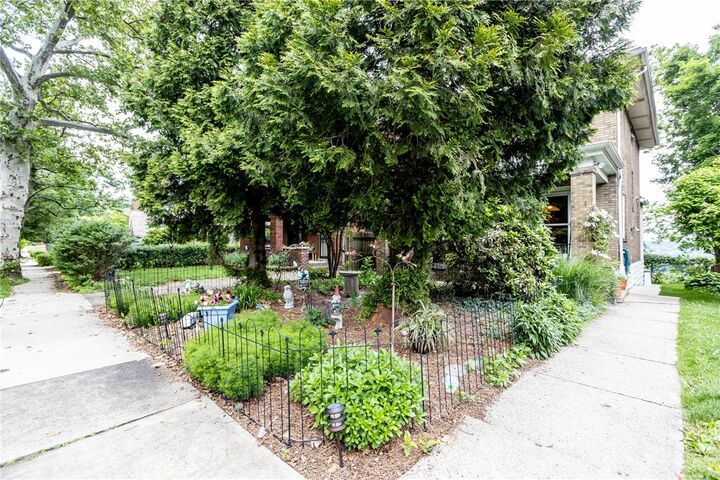
This home is a true gem, offering beautiful Mon River views from the rear deck on a quiet, less-traveled street in Squirrel Hill. The neighborhood has a close-knit, welcoming feel, with children often playing outside and neighbors gathering for block parties. Inside, the home features an updated kitchen, newer windows and doors, and an open-concept living and dining area. Patio doors from the living room open to a peaceful sitting area on the front porch. Major improvements include a full sewer line replacement completed in 2026, covering the basement lines and the main to the street, as well as rough-in plumbing for a first-floor powder room. There is ample street parking, with enough space on the right side of the house to add a driveway and even a small garage, as several neighboring homes have done. The front yard is NWF (National Wildlife Federation) certified wildlife habitat, which includes shelter and water for birds, flowers to attract and feed pollinators and water barrels to collect and conserve water. The finished basement includes knotty-pine walls, carpet, a bar, a bathroom, an artsy laundry room, and generous storage. The third floor provides a great play area for children. Conveniently located near Waterfront shopping and easy access to 376, Oakland, and downtown.
MLS #:
1756974
1756974
Taxes
$4,248
$4,248
Lot Size
3,851 SQFT
3,851 SQFT
Type
Single-Family Home
Single-Family Home
Year Built
1925
1925
Style
Three Story
Three Story
Views
River
River
School District
Pittsburgh
Pittsburgh
County
Allegheny County
Allegheny County
Listed By
Vern Yoder, Coldwell Banker Realty
Source
West Penn MLS, Inc
Last checked May 31 2026 at 4:23 PM GMT+0000
West Penn MLS, Inc
Last checked May 31 2026 at 4:23 PM GMT+0000
Bathroom Details
- Full Bathrooms: 2
Interior Features
- Refrigerator
- Dishwasher
- Microwave
- Stove
- Washer
- Windows: Multi Pane
- Windows: Screens
- Some Gas Appliances
- Dryer
Property Features
- Fireplace: 1
- Fireplace: Decorative
Heating and Cooling
- Gas
- Hot Water
- Wall/Window Unit(s)
Basement Information
- Interior Entry
- Finished
Flooring
- Carpet
- Hardwood
Exterior Features
- Roof: Asphalt
Utility Information
- Utilities: Water Source: Public
- Sewer: Public Sewer
Parking
- On Street
Stories
- 3
Location
Disclaimer: Copyright 2026 West Penn MLS, Inc. All rights reserved. This information is deemed reliable, but not guaranteed. The information being provided is for consumers’ personal, non-commercial use and may not be used for any purpose other than to identify prospective properties consumers may be interested in purchasing. Data last updated 5/31/26 09:23
