

Listing Courtesy of:  West Penn MLS, Inc / Listed By: Katherine "Katie" Wymard, Coldwell Banker Realty
 West Penn MLS, Inc / Listed By: Katherine "Katie" Wymard, Coldwell Banker Realty
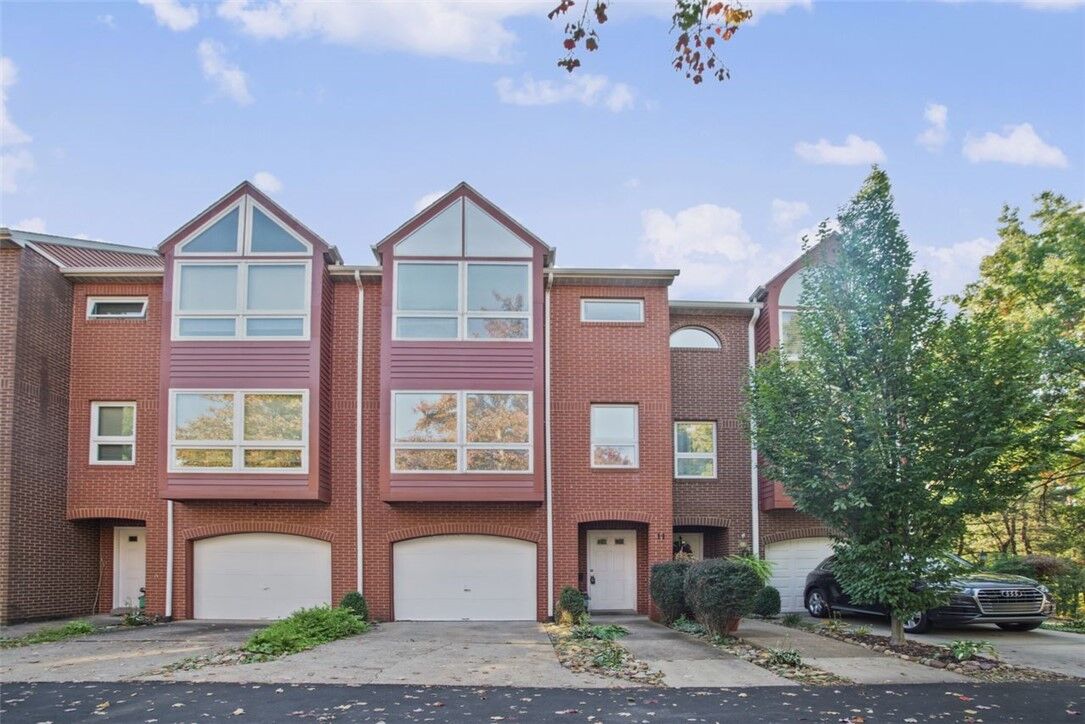
 11 Graham Place Shadyside, PA 15232
Active (2 Days)
$515,000 (USD)
OPEN HOUSE TIMES
-
OPENSun, Oct 1811:00 am - 1:00 pm
Description
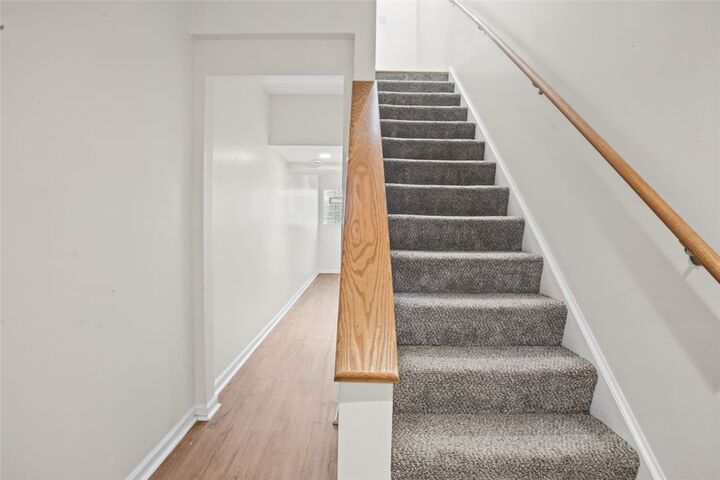
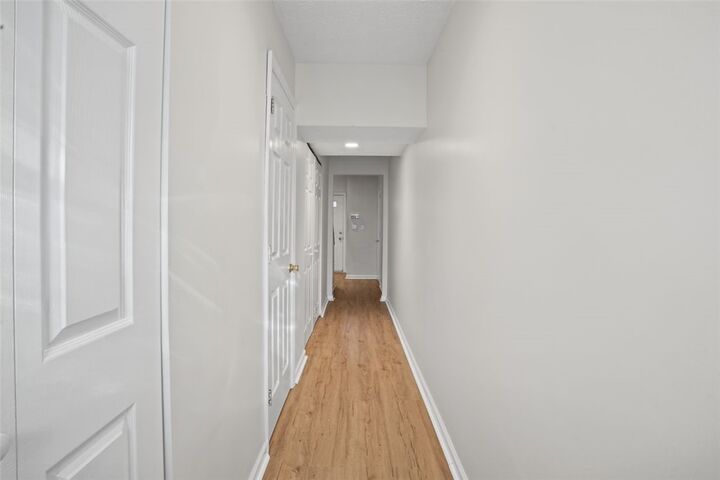
Fantastic Shadyside townhome situated on a private cul-de-sac, just a short walk to the shops and restaurants along Walnut Street! This spacious, light-filled home offers an inviting sunken living room with a fireplace and access to a private deck, perfect for relaxing or entertaining. Hardwood floors, cathedral ceilings, skylights, and oversized windows create a bright and airy atmosphere throughout. The main level features a formal dining room, eat-in kitchen with breakfast area, and convenient powder room. The second floor offers a spacious primary suite with an en-suite bath and walk-in closet, an additional bedroom, and a full hall bath. The bright third-floor bedroom features a skylight and offers flexible space for guests, a home office, or additional living space. Additional highlights include first-floor laundry, abundant storage, and an oversized integral garage with room for two cars. The HOA covers landscaping, snow removal, road maintenance funds, and reserves. Enjoy low-maintenance living in an unbeatable Shadyside location, just minutes from Market District, hospitals, universities, and everything this vibrant neighborhood has to offer!
MLS #:
1779337
1779337
Taxes
$7,208
$7,208
Lot Size
1,220 SQFT
1,220 SQFT
Type
Townhouse
Townhouse
Year Built
1987
1987
Style
Three Story
Three Story
School District
Pittsburgh
Pittsburgh
County
Allegheny County
Allegheny County
Listed By
Katherine "Katie" Wymard, Coldwell Banker Realty
Source
West Penn MLS, Inc
Last checked Oct 16 2026 at 8:17 PM GMT+0000
West Penn MLS, Inc
Last checked Oct 16 2026 at 8:17 PM GMT+0000
Bathroom Details
- Full Bathrooms: 2
- Half Bathroom: 1
Interior Features
- Window Treatments
- Refrigerator
- Dishwasher
- Kitchen Island
- Disposal
- Stove
- Washer
- Cooktop
- Some Gas Appliances
- Dryer
- Windows: Window Treatments
Property Features
- Fireplace: 1
- Fireplace: Other
Heating and Cooling
- Gas
- Forced Air
- Central Air
Homeowners Association Information
- Dues: $1400
Flooring
- Carpet
Utility Information
- Utilities: Water Source: Public
- Sewer: Public Sewer
Parking
- Garage Door Opener
- Built In
Stories
- 3
Location
Disclaimer: Copyright 2026 West Penn MLS, Inc. All rights reserved. This information is deemed reliable, but not guaranteed. The information being provided is for consumers’ personal, non-commercial use and may not be used for any purpose other than to identify prospective properties consumers may be interested in purchasing. Data last updated 10/16/26 13:17
