

Listing Courtesy of:  West Penn MLS, Inc / Listed By: Mahin Mahmoodi, Coldwell Banker Realty
 West Penn MLS, Inc / Listed By: Mahin Mahmoodi, Coldwell Banker Realty
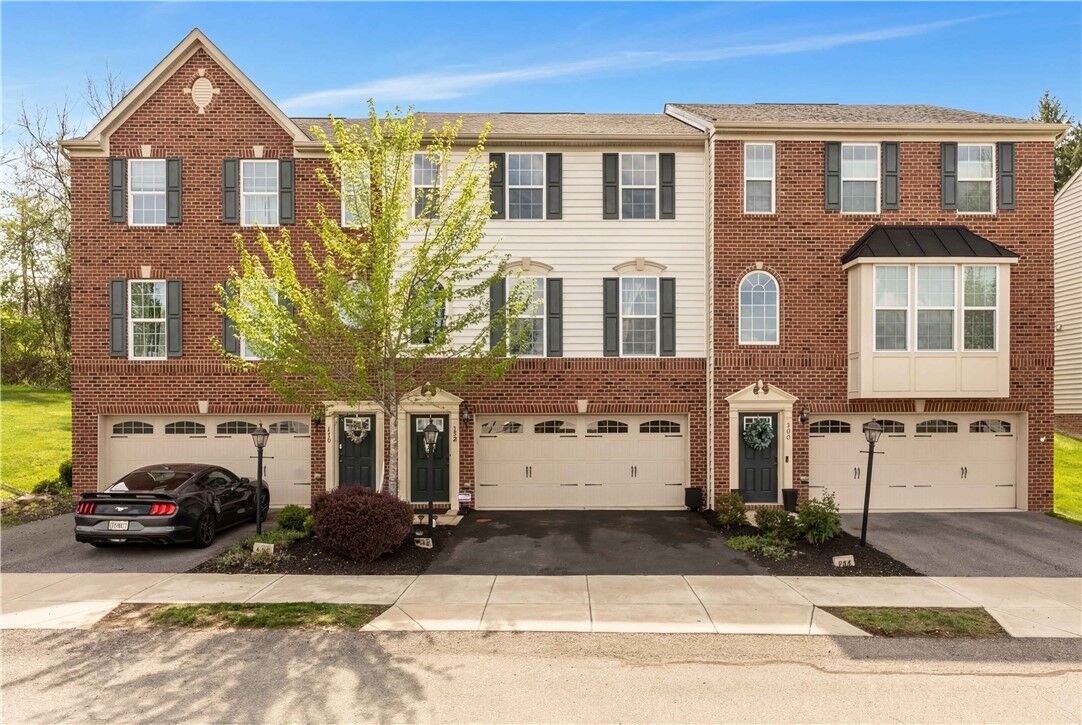
 108 Noble Woods Dr Moon/Crescent Twp, PA 15108
Active (39 Days)
$380,000 (USD)
OPEN HOUSE TIMES
-
OPENSun, May 3112 noon - 3:00 pm

Description
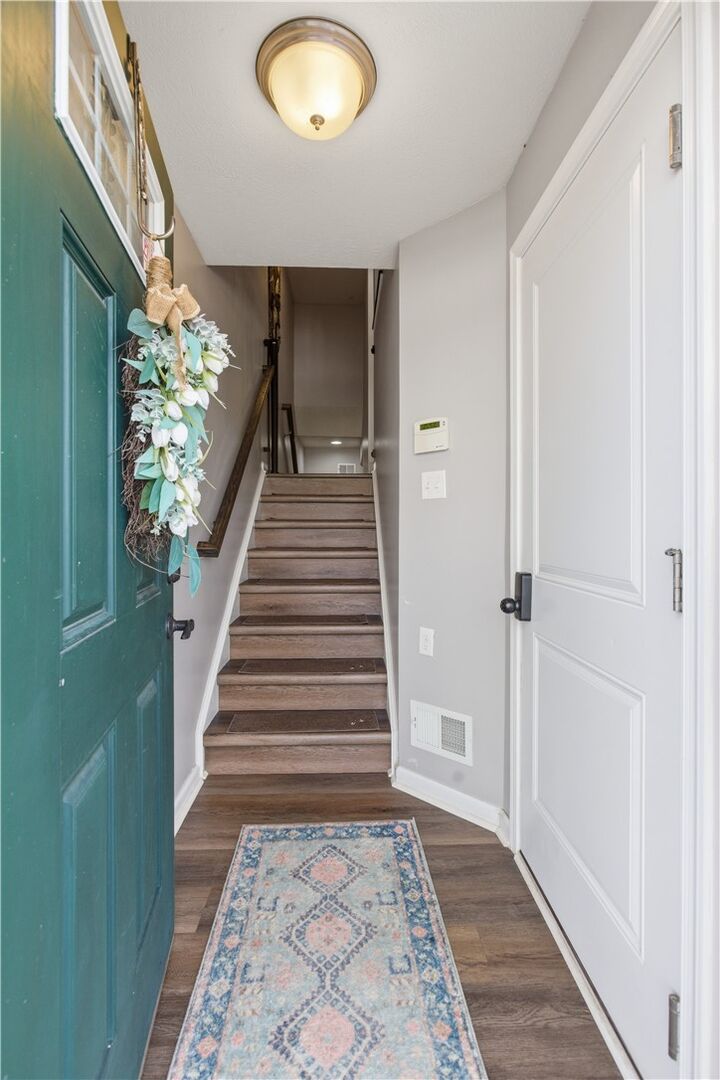
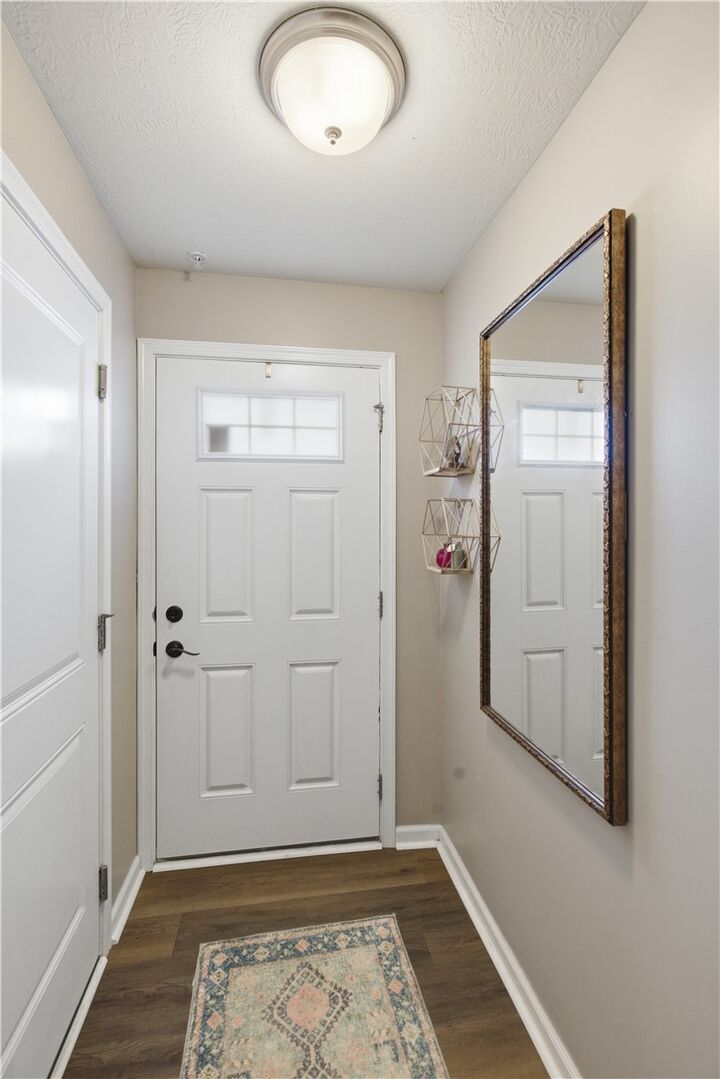
Nestled in the quiet, sought-after Noble Woods community, this home offers the space and feel of a single-family residence combined with the convenience of low-maintenance living. The bright, open main level is enhanced by new luxury vinyl flooring throughout, creating a warm and modern setting for both relaxing and entertaining. The beautifully appointed kitchen features rich brown maple cabinetry, valued for its warmth and low-maintenance appeal, along with granite countertops, a functional pantry, a center island, and stainless steel appliances. The airy kitchen and dining area opens to a spacious new Trex deck and backyard—ideal for enjoying fresh air and surrounding greenery. A tasteful pop of color in the dining area and powder room adds character while offering an easy opportunity for personalization to suit your style. Upstairs, the bright owner’s suite includes a walk-in closet with built-in shelving and an ensuite bath with dual vanities, a soaking tub, and a separate shower. Two additional bedrooms offer good closet space, and a convenient upper-level laundry area. The finished lower level provides versatile space for a home office, gym, or guest area. Location is unbeatable just minutes from Robinson’s shopping and dining, golf courses, the Montour Trail, and Pittsburgh International Airport. This is truly a place to settle in and feel at home—don’t miss this opportunity!
MLS #:
1749841
1749841
Taxes
$5,244
$5,244
Lot Size
7,841 SQFT
7,841 SQFT
Type
Townhouse
Townhouse
Year Built
2016
2016
Style
Other, Two Story
Other, Two Story
School District
Moon Area
Moon Area
County
Allegheny County
Allegheny County
Listed By
Mahin Mahmoodi, Coldwell Banker Realty
Source
West Penn MLS, Inc
Last checked May 31 2026 at 3:24 PM GMT+0000
West Penn MLS, Inc
Last checked May 31 2026 at 3:24 PM GMT+0000
Bathroom Details
- Full Bathrooms: 2
- Half Bathroom: 1
Interior Features
- Refrigerator
- Dishwasher
- Kitchen Island
- Disposal
- Microwave
- Stove
- Washer
- Windows: Screens
- Some Gas Appliances
- Dryer
Heating and Cooling
- Gas
- Forced Air
- Electric
- Central Air
Basement Information
- Finished
- Walk-Up Access
Homeowners Association Information
- Dues: $115
Flooring
- Vinyl
- Tile
- Carpet
Exterior Features
- Roof: Composition
Utility Information
- Utilities: Water Source: Public
- Sewer: Public Sewer
Parking
- Garage Door Opener
- Off Street
- Built In
Stories
- 2
Listing Price History
Date
Event
Price
% Change
$ (+/-)
May 18, 2026
Price Changed
$380,000
-3%
-$9,900
May 06, 2026
Price Changed
$389,900
-1%
-$5,100
Apr 22, 2026
Listed
$395,000
-
-
Location
Disclaimer: Copyright 2026 West Penn MLS, Inc. All rights reserved. This information is deemed reliable, but not guaranteed. The information being provided is for consumers’ personal, non-commercial use and may not be used for any purpose other than to identify prospective properties consumers may be interested in purchasing. Data last updated 5/31/26 08:24
