

Listing Courtesy of:  West Penn MLS, Inc / Listed By: Emily Dorrian, Coldwell Banker Realty
 West Penn MLS, Inc / Listed By: Emily Dorrian, Coldwell Banker Realty
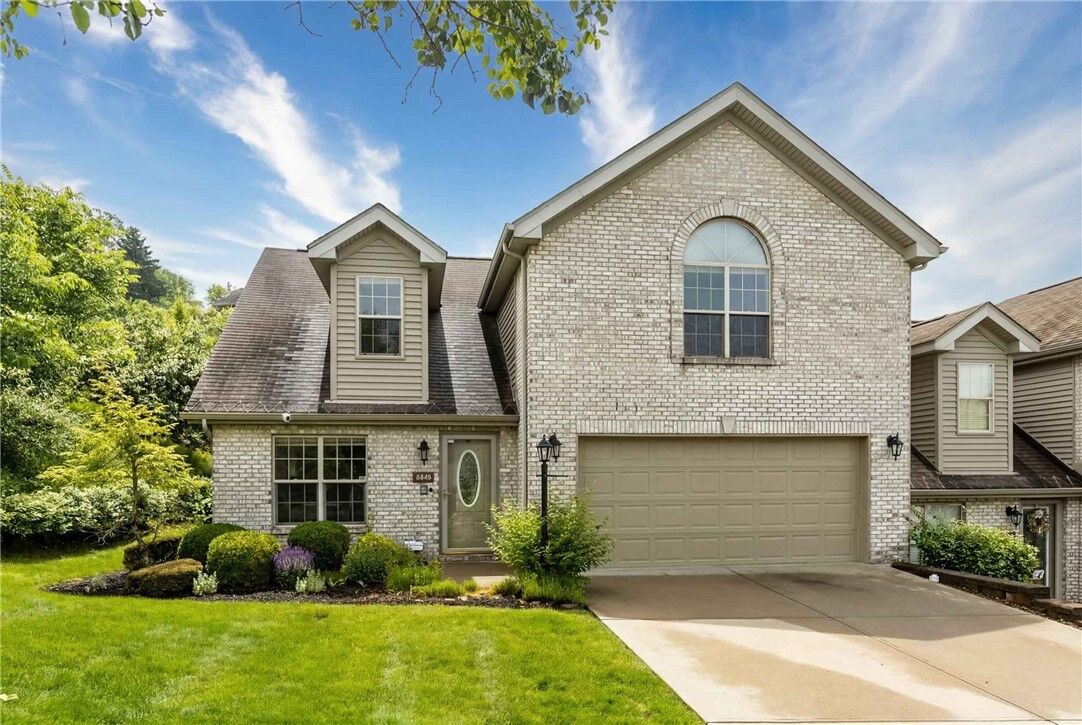
 3432 Woodwind Dr Jefferson Hills, PA 15025
Active (49 Days)
$340,000 (USD)

Description
MLS #:
1756866
1756866
Taxes
$5,800
$5,800
Lot Size
5,663 SQFT
5,663 SQFT
Type
Townhouse
Townhouse
Year Built
2004
2004
Style
Other, Patio Home
Other, Patio Home
School District
West Jefferson Hills
West Jefferson Hills
County
Allegheny County
Allegheny County
Listed By
Emily Dorrian, Coldwell Banker Realty
Source
West Penn MLS, Inc
Last checked Jul 16 2026 at 10:50 AM GMT+0000
West Penn MLS, Inc
Last checked Jul 16 2026 at 10:50 AM GMT+0000
Bathroom Details
- Full Bathrooms: 2
- Half Bathroom: 1
Interior Features
- Window Treatments
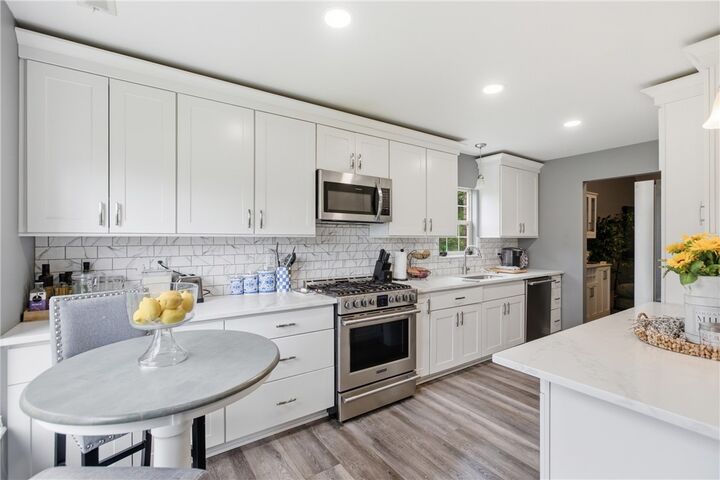
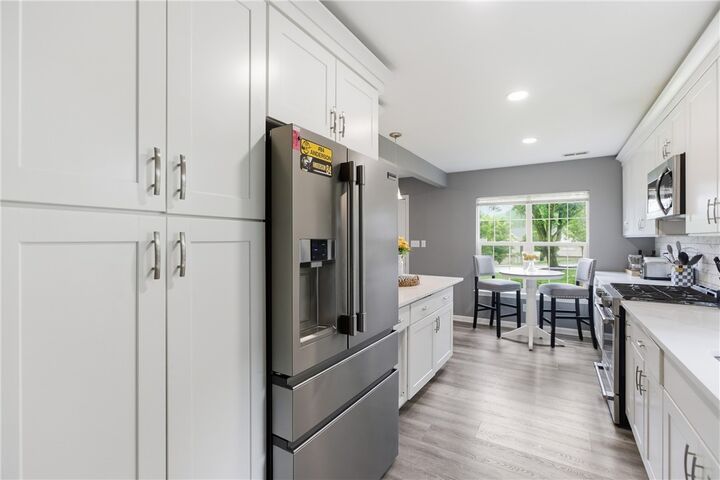
- Refrigerator
- Dishwasher
- Disposal
- Microwave
- Stove
- Windows: Multi Pane
- Windows: Screens
- Some Gas Appliances
- Windows: Window Treatments
Property Features
- Fireplace: 1
- Fireplace: Electric
Heating and Cooling
- Gas
- Forced Air
- Electric
- Central Air
Pool Information
- Pool
Homeowners Association Information
- Dues: $212
Flooring
- Vinyl
- Tile
- Carpet
Exterior Features
- Roof: Asphalt
Utility Information
- Utilities: Water Source: Public
- Sewer: Public Sewer
Parking
- Garage Door Opener
- Attached
- Garage
Listing Price History
Date
Event
Price
% Change
$ (+/-)
Jul 15, 2026
Price Changed
$340,000
-10%
-$39,000
Jun 23, 2026
Price Changed
$379,000
-5%
-$20,000
Jun 09, 2026
Price Changed
$399,000
-3%
-$10,900
May 28, 2026
Listed
$409,900
-
-
Location
Disclaimer: Copyright 2026 West Penn MLS, Inc. All rights reserved. This information is deemed reliable, but not guaranteed. The information being provided is for consumers’ personal, non-commercial use and may not be used for any purpose other than to identify prospective properties consumers may be interested in purchasing. Data last updated 7/16/26 03:50

The open-concept layout showcases soaring ceilings, a cozy stone fireplace, and flexible living areas designed for both everyday living and entertaining. With 3 bedrooms and 2 potential primary suites, this home offers versatility for guests, multigenerational living, or a private home office setup.
Enjoy your morning coffee in the bright sunroom or unwind under the covered patio overlooking peaceful green space. The end-unit location provides added privacy and extra outdoor enjoyment.
Residents also enjoy access to a community center and pool, making it easy to enjoy a carefree lifestyle with low-maintenance grounds and amenities included. Conveniently located near shopping, dining, and major roadways, this patio home truly has it all!